
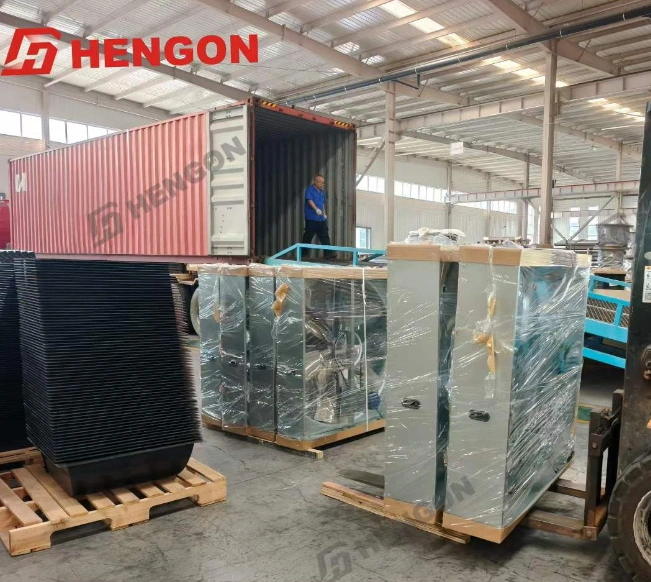
| Project Information | |||||
| Company | Country | Philippines | Year | 2026 | |
Equipments Info: | |||||
| Chicken type: | Broiler | Harevest weight(kg): | 1.9 | Capacity/birds: | 123648 |
| Tiers: | 4 | Rows | 6 | Cage size | 1700×1800×450mm |
| Feeding type: | Pan feeding | Harevest type: | manual pulling bottom net, automatic chicken harvesting by conveyor. | ||
| Including: | 1. Chicken cage unit section | 2.Manure cleaning, transmission and tensioning system | |||
| 3.Drinking system | 4.Feeding system | ||||
| 5.Ventilation and cooling system | 6.Lighting system | ||||
| 7.Chicken Harvesting System | 8.Electronic control system | ||||
| 9.Diesel Heater system | 10.Installation tool & Spare parts | ||||
House Info: | |||||
| Size | 110m*18m*4.2m | Wind speed | 250km/h | Roofing | 0.5mm corrugated sheet |
| Structure | H&I steel | Paint | Alykd paint | Purline | C purline |
| Ceiling | 0.4mm corrugated sheet+50mm fiber glass wool insulation | Wall | 50mm PU sandwich panel | Brick wall | 0.5m |
| Columns | Exposed | Roof drainage | natural drainage | Doors | Insulation door with Zn-Al-Mg panel |
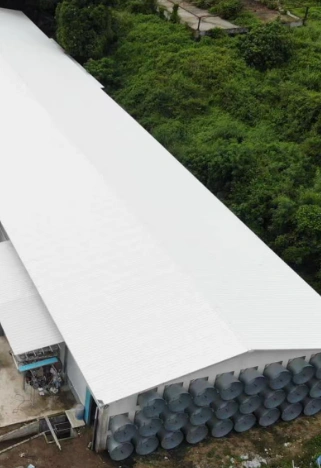
The customer has extensive poultry farming experience and planned a new project in the Philippines. After meeting HENGON at a local livestock exhibition, the customer confirmed the project requirements and discussed the overall solution with our team.
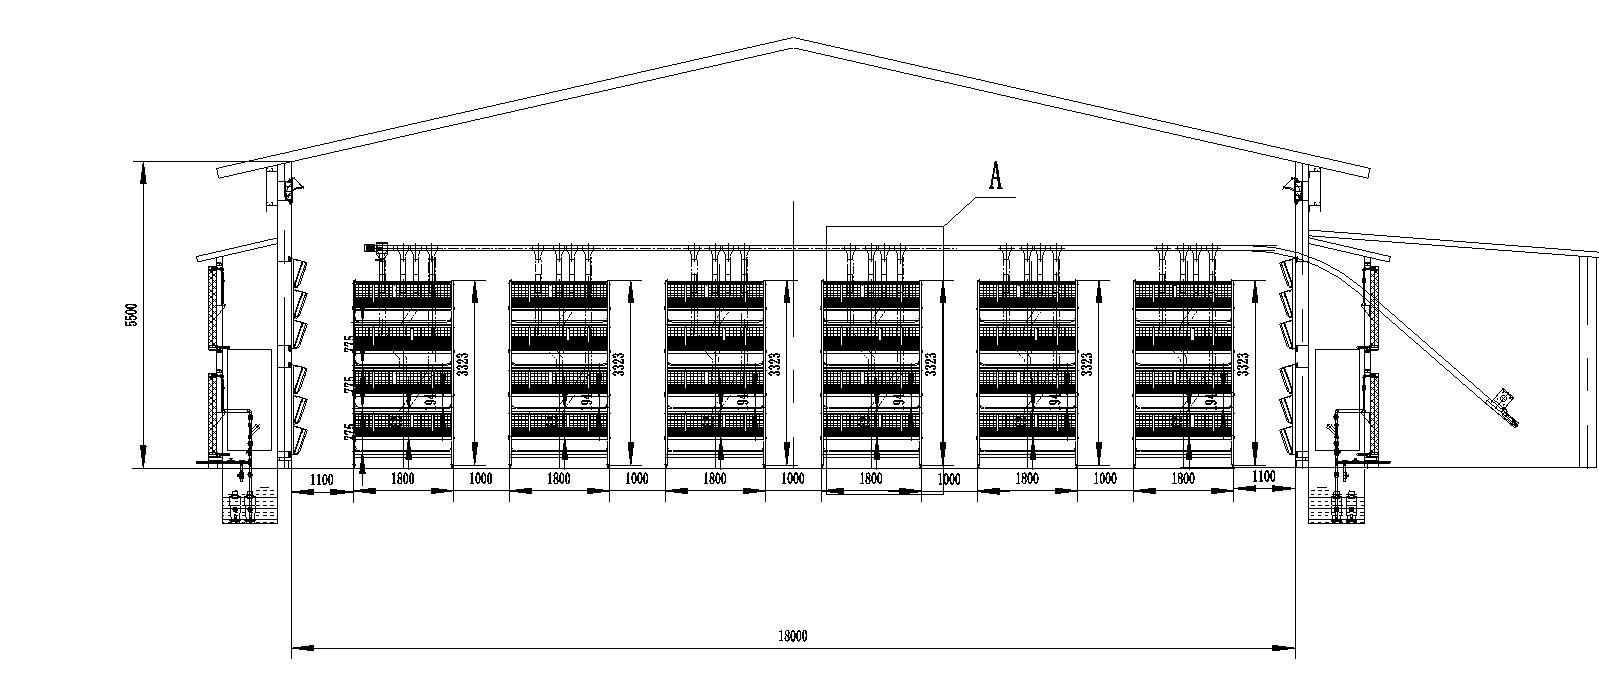
HENGON provided detailed drawings for both the poultry house and its equipment, including the steel structure, feeding, drinking, manure removal, and environmental control systems. All components were designed within one integrated system, allowing equipment positions and installation details to be coordinated in advance.
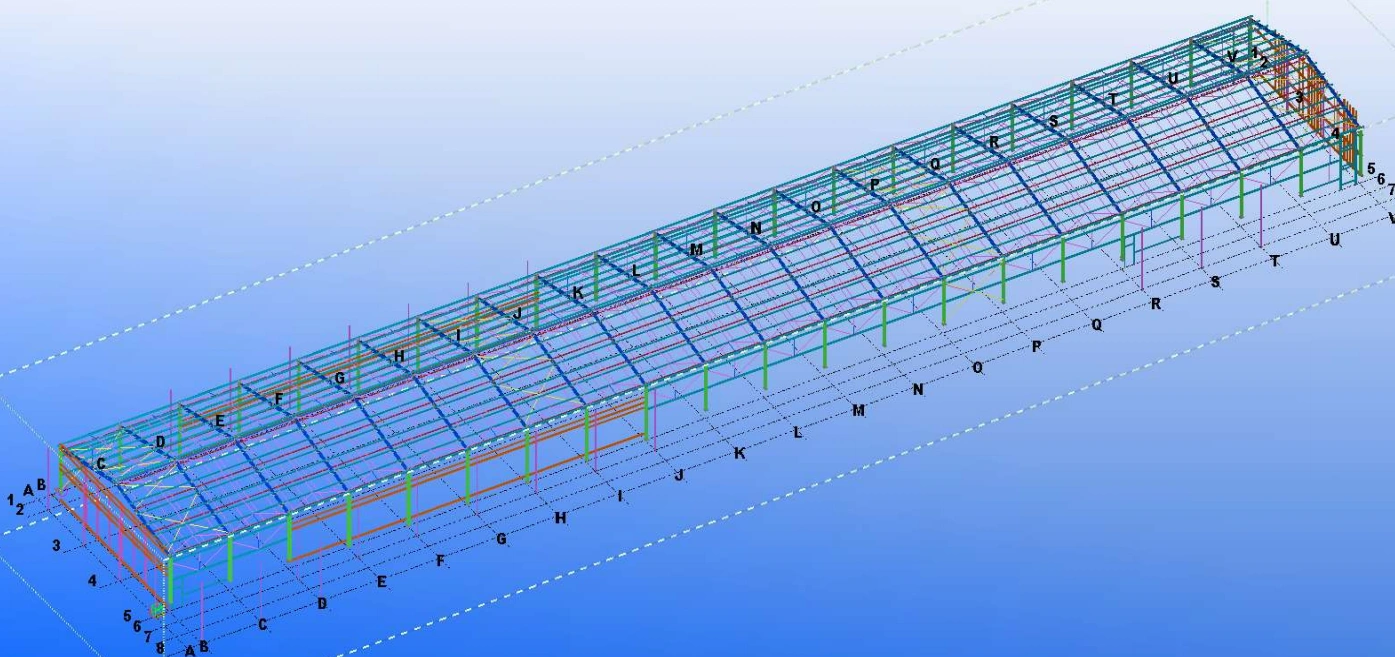
This helps prevent dimensional mismatches, on-site modifications, extra costs, and rework after construction. The standardized design also makes future farm expansion easier by allowing the same layout to be replicated.
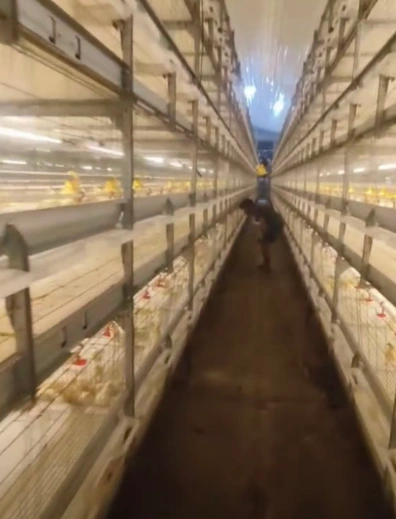
Based on our experience with poultry farming projects in the Philippines and the customer's high-capacity requirements, we designed a suitable ventilation system with properly configured exhaust fans and cooling pads to support effective airflow and maintain a suitable indoor environment.
The roof uses fiberglass wool sandwich panels for thermal insulation, while PU sandwich panels are used for the walls to improve insulation performance. This combination balances temperature control, structural practicality, and overall project cost.
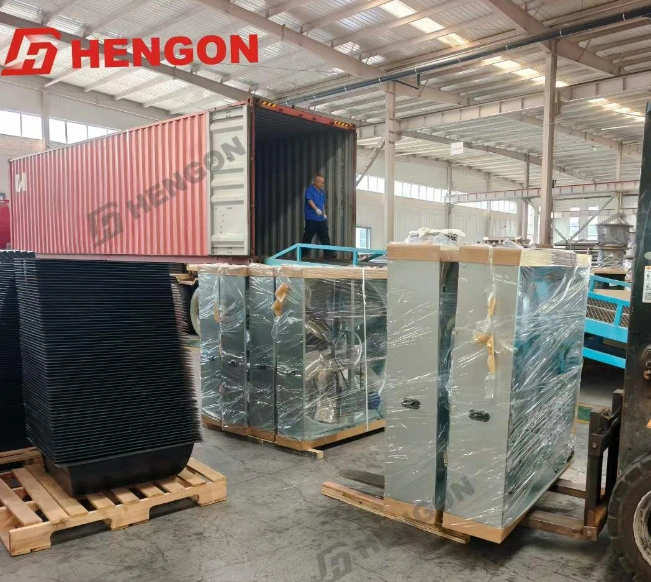
By coordinating the poultry house structure, equipment layout, ventilation, and insulation from the design stage, HENGON helps reduce installation risks and improve project efficiency, while providing a standardized solution that supports future expansion.
 English
 Español
 Français


