
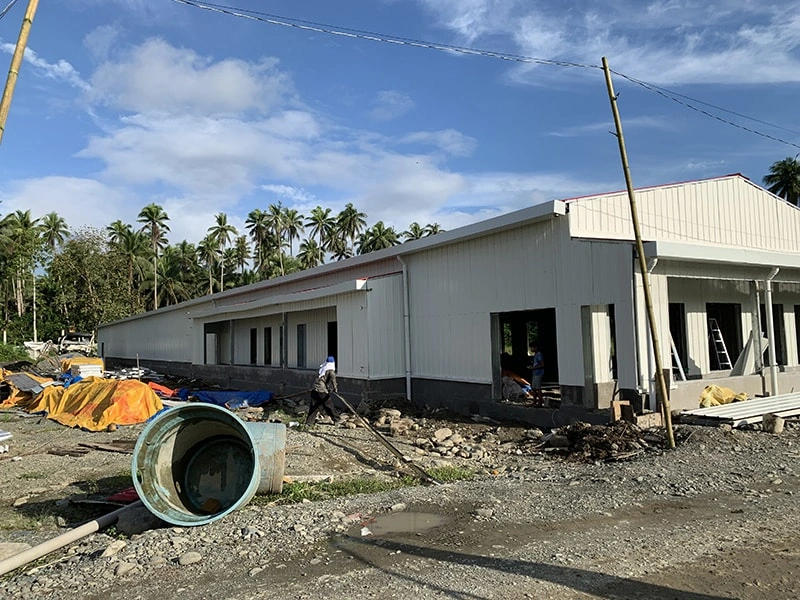
| Project Information | |||||
| Company | Country | Philippines | Year | 2023 | |
Equipments Info: | |||||
| Chicken type: | Broiler on ground | Dimension | 142m*16m*2.45m | Capacity/birds: | 44100 |
| feeding weight density(kg/m2) | 35 | Harevest Chicken weight(kg): | 2 | ||
| Number of feed lines ( lines): | 6 | Number of water lines ( lines): | 7 | ||
| Including: | 1,Main feed line conveying system 2, Silo System 3, Secondary feed line conveyor system | ||||
House Info: | |||||
| Size | 142mx16mxH4.2m | Wind speed | 250km/h | Roofing | 0.4mm corrugated sheet |
| Structure | H&I steel | Paint | Alykd paint | Purline | C purline |
| Ceiling | 0.4mm corrugated sheet+100mm fiber glass wool insulation | Wall | 50mm EPS sandwich panel | Brick wall | 0.5m |
| Columns | Exposed | Roof drainage | 1m eave overhang | Doors | Insulation door |
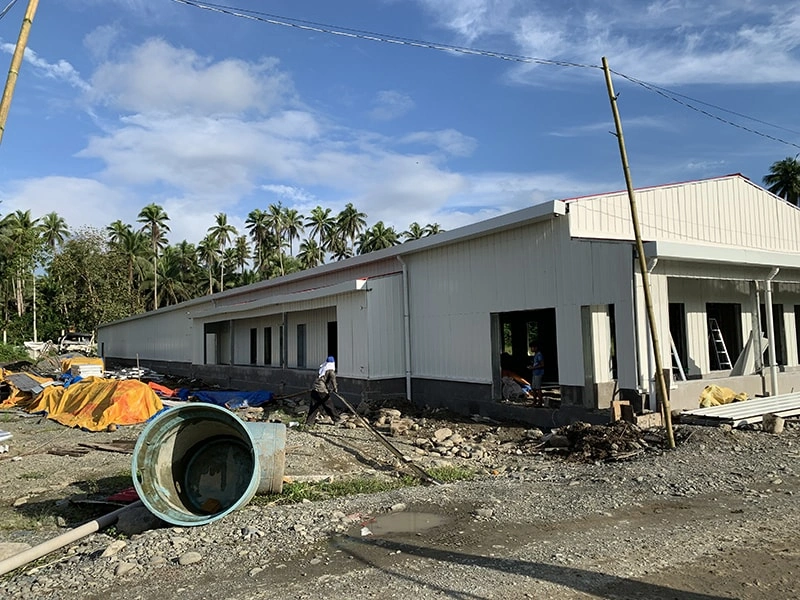
The client is a professional contractor specializing in poultry house construction and equipment installation. Previously sourcing from Vietnam, they decided to purchase from China for better pricing, reliable quality, and shorter delivery times.
During our detailed discussions at a livestock exhibition in the Philippines in 2022, the client shared valuable technical suggestions to improve the poultry house design.
The columns were designed to remain exposed, keeping the interior walls smooth and reducing obstructions inside the house. This layout also supports energy-efficient operation.
For the ceiling, the corrugated panels were arranged parallel to the 142-meter side of the building to help promote smoother airflow.
Since the columns are exposed, hot-dip galvanizing was considered a suitable option to improve corrosion resistance and protect the structure over the long term.
By combining practical design improvements with appropriate material selection, we developed a poultry house solution focused on durability, airflow, and operating efficiency.
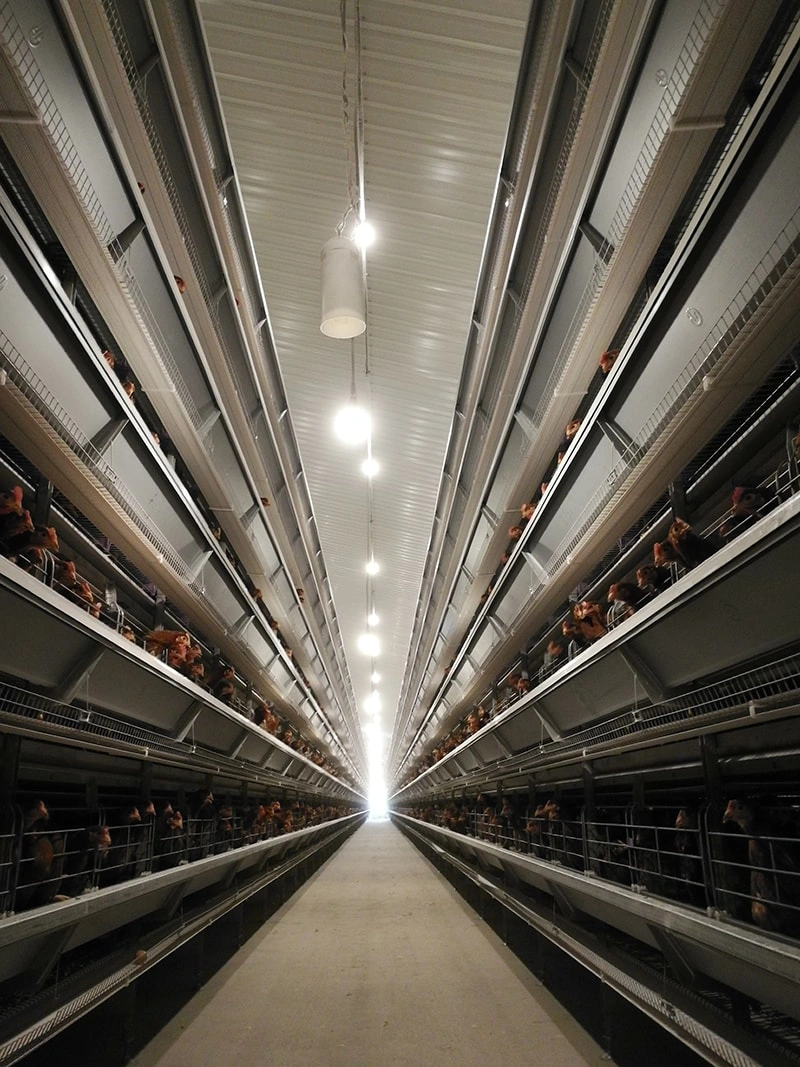
For commercial poultry projects, small design details can make a real difference. HENGON works closely with customers and contractors to optimize building structures according to project requirements, installation needs, and long-term operating goals.
 English
 Español
 Français


